
Save
Ask
Tour
Hide
Share
$559,000
New Listing

1212 SW HERALD Road
Port St Lucie, FL 34953

For Sale|Single Family Residence|Active
4
Beds
3
Total Baths
3
Full Baths
2,237
SqFt
$250
/SqFt
2020
Built
Subdivision:
PORT ST LUCIE SECTION 14
County:
St Lucie
1212 SW HERALD Road1212 SW HERALD Road1212 SW HERALD Road1212 SW HERALD Road
Save
Ask
Tour
Hide
Share

Mortgage Calculator

Monthly Payment (Est.)

Enter an interest rate to see your estimated monthly payment.
Calculator powered by Showcase IDX, a Constellation1 Company. Copyright ©2026 Information is deemed reliable but not guaranteed.

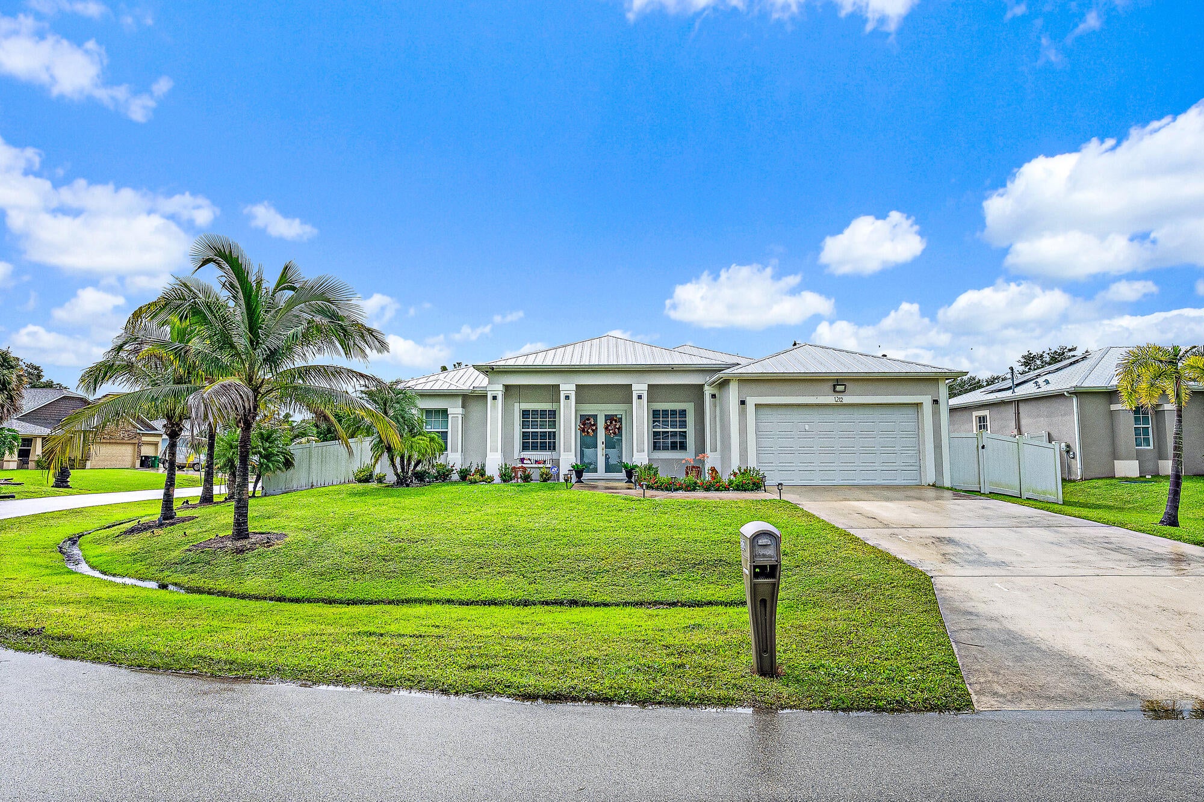
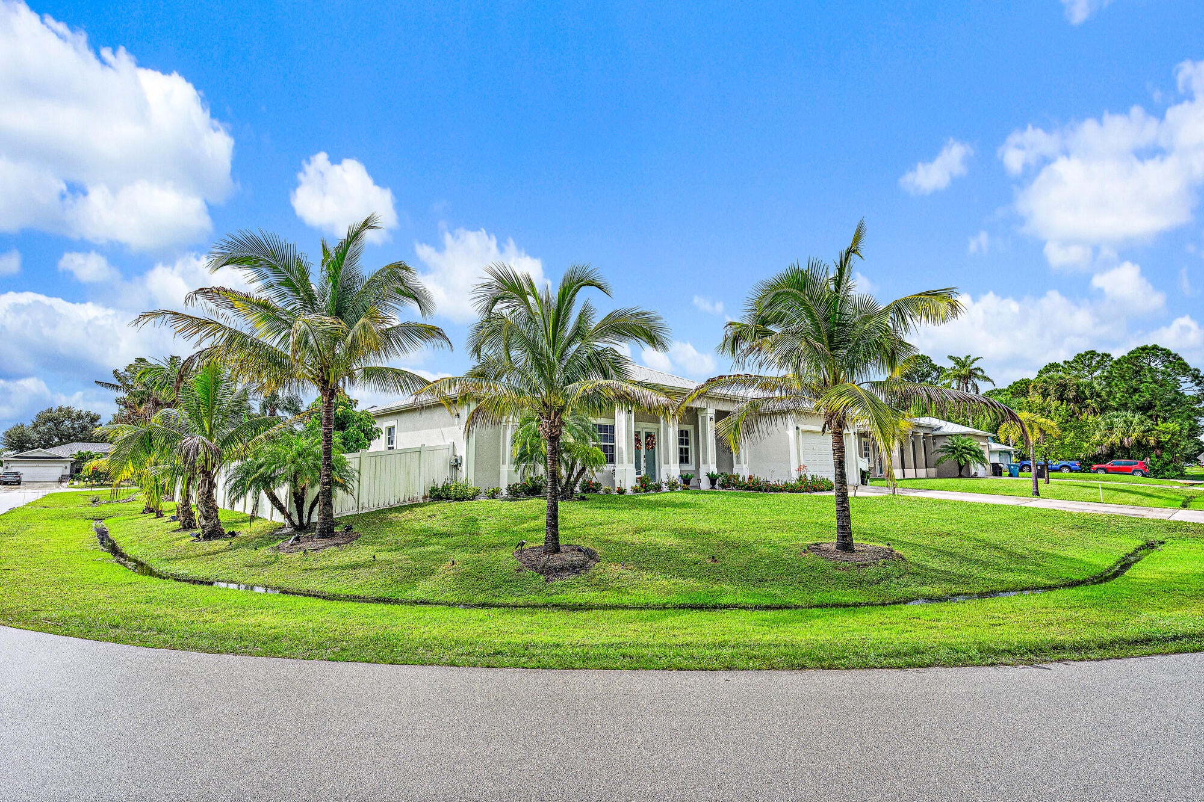
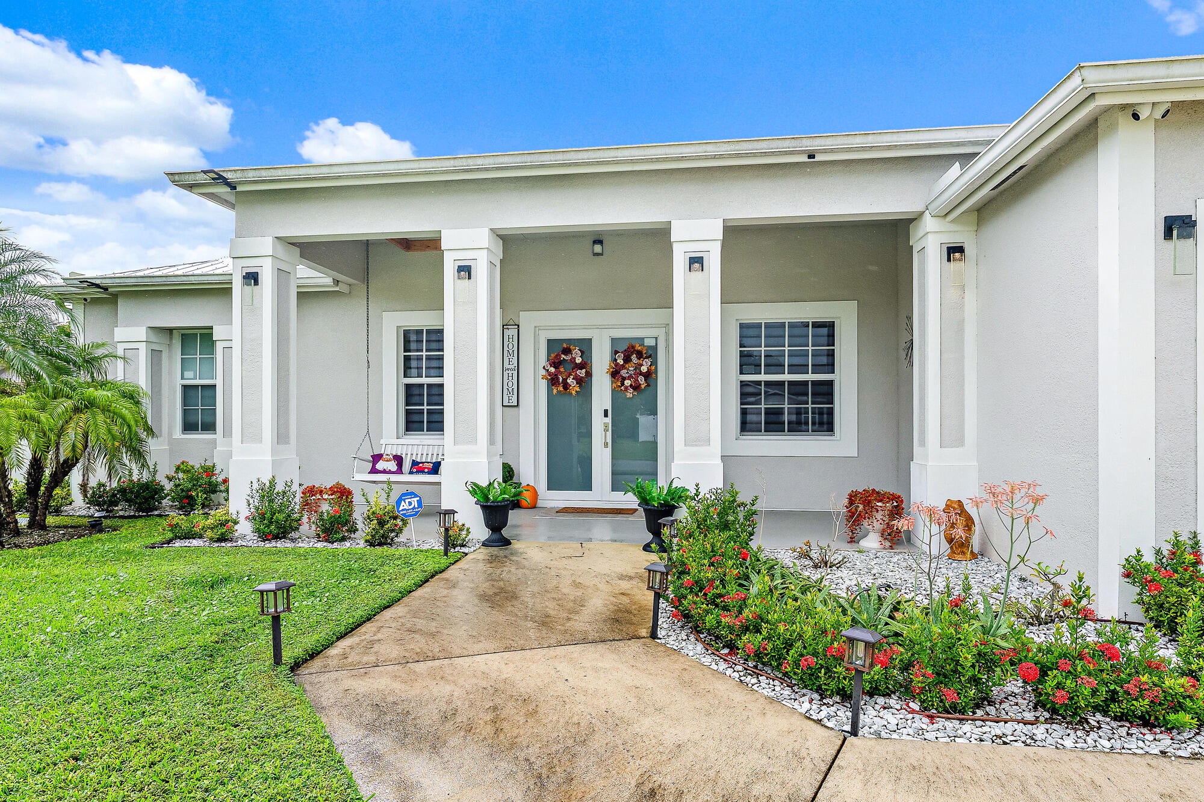
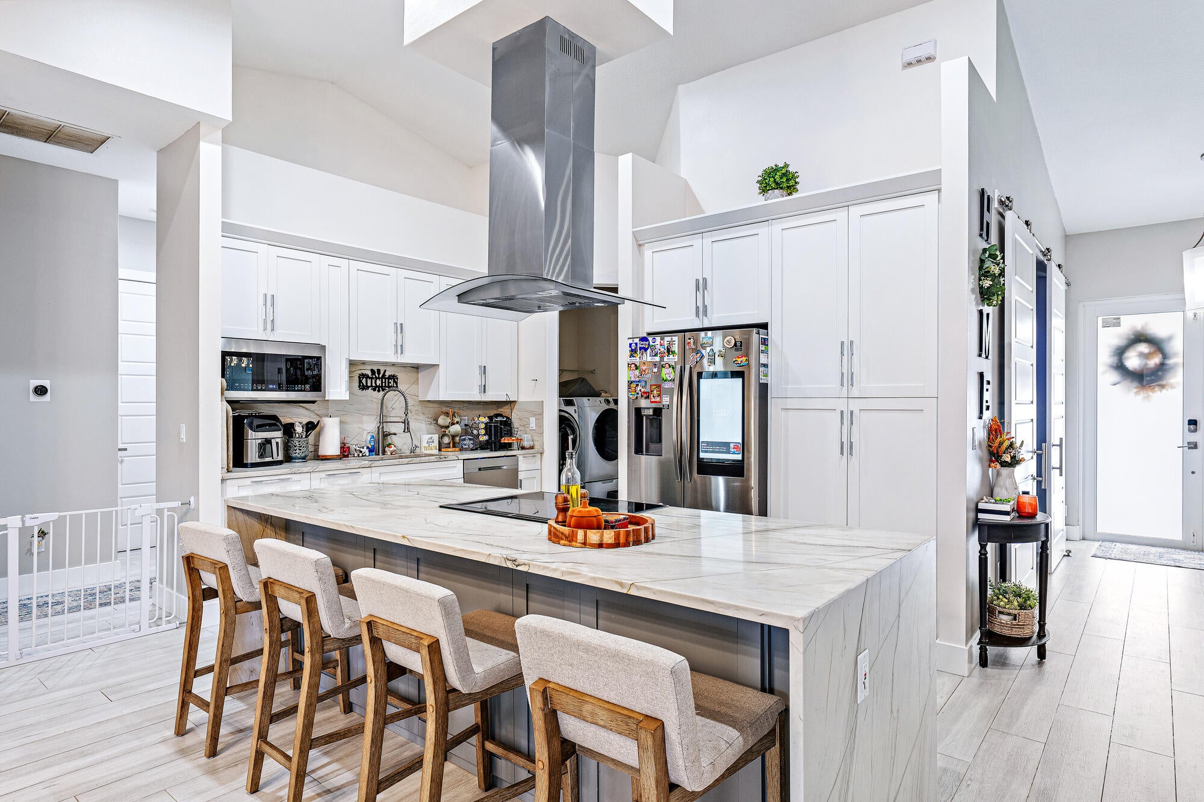
Built in 2020 with a metal roof, impact windows and doors, and new A/C (2025), this 4-bedroom, 3-bath split-plan home plus office sits on a landscaped corner lot in Port St. Lucie with NO HOA. Double front doors open to vaulted ceilings and wood-look tile throughout. The kitchen features white shaker cabinetry, a waterfall stone island with a stainless island hood, and a breakfast nook open to the living room. The primary suite offers a tray ceiling, two walk-in closets and a spa-style bath with a freestanding soaking tub, frameless glass shower and dual vanities. Sliders lead to an approx. 1,034 sq ft screened patio with a cabana bath, overlooking a vinyl privacy-fenced backyard with a storage shed. Attached 2-car garage. Schedule your private showing today!

Save
Ask
Tour
Hide
Share
Listing Snapshot
Price 
$559,000
Days On Site 
0 Days
Bedrooms 
4
Inside Area (SqFt) 
2,237 sqft
Total Baths 
3
Full Baths 
3
Partial Baths 
N/A
Lot Size 
0.22 Acres
Year Built 
2020
MLS Number 
B26095384
Status 
Active
Property Tax 
$6,875.24
HOA/Condo/Coop Fees 
N/A
Sq Ft Source 
Public Records
Friends & Family
Recent Activity
10 hours agoListing updated with changes from the MLS
10 hours agoListing first seen on site
General Features
Acres 
0.22
Attached Garage 
Yes
Direction Faces 
North
Garage 
Yes
Garage Spaces 
2
Levels 
One
Number Of Stories 
1
Parking 
AttachedDrivewayGarageGarage Door Opener
Parking Spaces 
2
Pets 
Yes
Property Sub Type 
Single Family Residence
Sewer 
Public Sewer
Special Circumstances 
Standard
SqFt Total 
3699
Style 
Ranch
Utilities 
Electricity Connected
Water Source 
Public
Zoning 
RS-2 PSL
Interior Features
Appliances 
DryerDishwasherElectric RangeDisposalIce MakerMicrowaveRefrigeratorWasher
Cooling 
Central AirCeiling Fan(s)
Flooring 
Ceramic Tile
Heating 
CentralElectric
Interior 
Breakfast BarEntrance FoyerKitchen IslandPantrySoaking TubVaulted Ceiling(s)Walk-In Closet(s)
Laundry Features 
Washer HookupElectric Dryer HookupInsideLaundry Room
Main Level Bedrooms 
4
Window Features 
Blinds
Bedroom 2 
Dimensions - 15 X 11Level - MainArea - 165Description - Bedroom 2 - 14'7" x 11'5"
Bedroom 3 
Dimensions - 13 X 11Level - MainArea - 143Description - 11'1" x 13'4"
Bedroom 4 
Dimensions - 12 X 11Level - MainArea - 132Description - 10'11" x 11'10"
Den 
Dimensions - 12 X 9Level - MainArea - 108Description - Office 9'2" x 11'7"
Dining Room 
Dimensions - 12 X 9Level - MainArea - 108Description - 9'0" x 11'7" dining area
Kitchen 
Dimensions - 15 X 13Level - MainArea - 195Description - 14'8" x 13'3"
Laundry 
Dimensions - 8 X 7Level - MainArea - 56Description - 7'7" x 7'2"
Living Room 
Dimensions - 22 X 16Level - MainArea - 352Description - 16'0" x 21'8"
Other 
Dimensions - 38 X 33Level - MainArea - 1254Description - Screened patio approx. 1,034 SF
PrimaryBedroom 
Dimensions - 24 X 13Level - MainArea - 312Description - 13'1" x 24'2", two walk-in closets
Save
Ask
Tour
Hide
Share
Exterior Features
Construction Details 
BlockConcreteStucco
Exterior 
Storage
Fencing 
Back YardFencedPrivacyVinyl
Lot Features 
Corner LotLandscaped
Other Structures 
Shed(s)Storage
Patio And Porch 
PorchPatioScreened
Road Frontage 
City Street
Roof 
Metal
Windows/Doors 
Blinds
Community Features
MLS Area 
7720
Financing Terms Available 
CashConventionalFHAVA Loan
Roads 
Paved
Listing courtesy of Southern Key Realty


All listings featuring the BMLS logo are provided by BeachesMLS, Inc. This information is not verified for authenticity or accuracy and is not guaranteed. Copyright © 2026 BeachesMLS, Inc. (a Flex MLS feed)
Last checked: 2026-11-02 07:34 PM UTC

Neighborhood & Commute
Source: Walkscore
Save
Ask
Tour
Hide
Share